212 Summit
212 Summit
212 Summit
212 Summit
212 Summit
212 Summit
212 Summit
212 Summit
212 Summit
212 Summit
212 Summit
212 Summit
212 Summit
212 Summit
212 Summit
212 Summit
212 Summit
212 Summit
212 Summit
212 Summit
212 Summit
212 Summit
212 Summit
212 Summit
212 Summit
212 Summit
212 Summit
212 Summit
212 Summit
212 Summit
212 Summit
212 Summit
212 Summit
212 Summit
212 Summit
212 Summit
212 Summit
212 Summit
212 Summit
212 Summit
212 Summit
212 Summit
212 Summit
212 Summit
212 Summit
SEE ALL PHOTOS
212 Summit
212 Summit
212 Summit
212 Summit
212 Summit
212 Summit
212 Summit
212 Summit
212 Summit
212 Summit
212 Summit
212 Summit
212 Summit
212 Summit
212 Summit
212 Summit
212 Summit
212 Summit
212 Summit
212 Summit
212 Summit
212 Summit
212 Summit
212 Summit
212 Summit
212 Summit
212 Summit
212 Summit
212 Summit
212 Summit
212 Summit
212 Summit
212 Summit
212 Summit
212 Summit
212 Summit
212 Summit
212 Summit
212 Summit
212 Summit
212 Summit
212 Summit
212 Summit
212 Summit
212 Summit
Listed by Parisa Houshangi CA DRE# 01314175 with Keller Williams Realty 949-842-7325
Pending

212 Summit

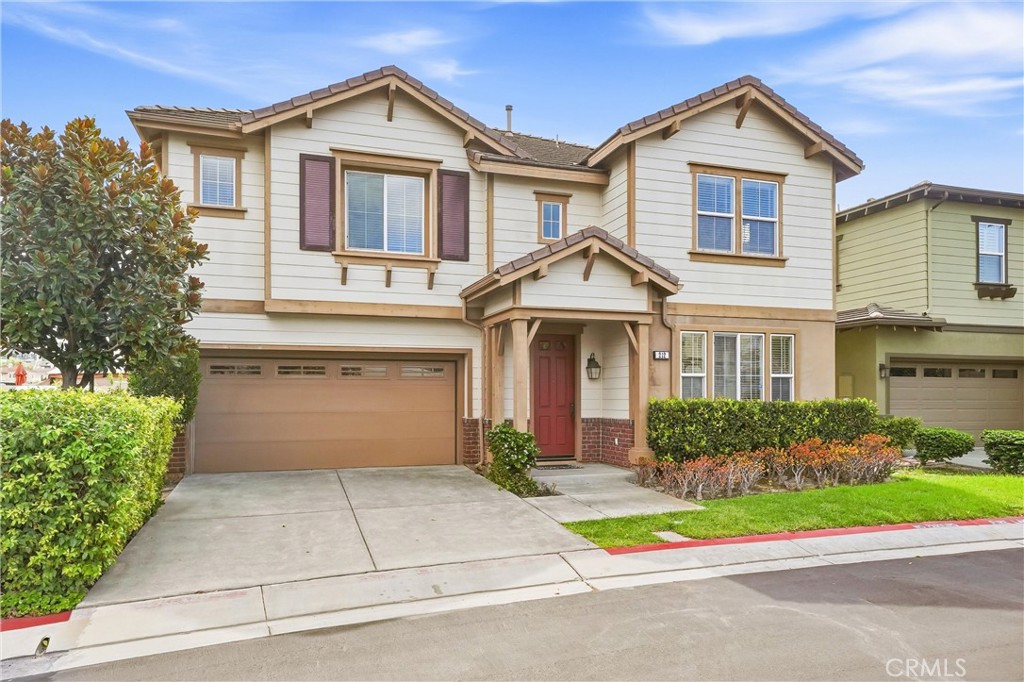
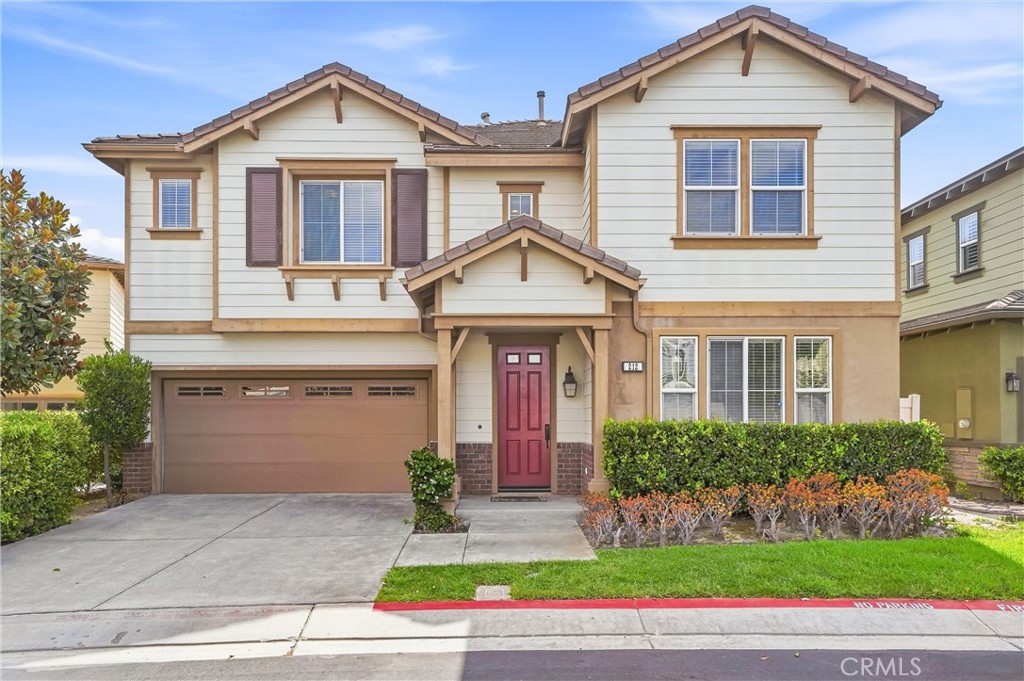
212 Summit Vista, Lake Forest, CA 92630

$5,800/month
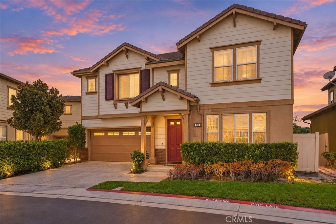
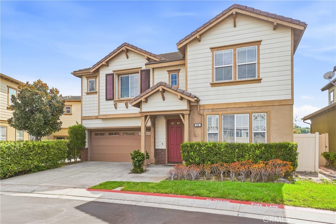
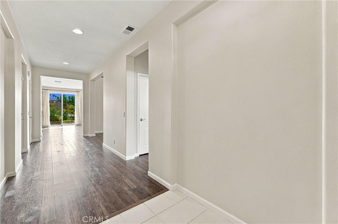
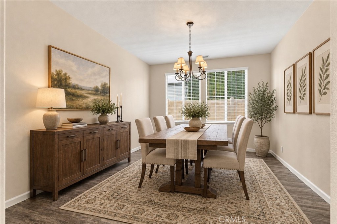
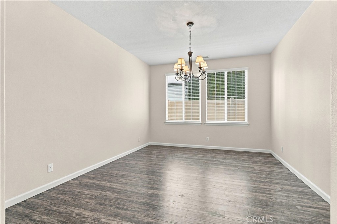
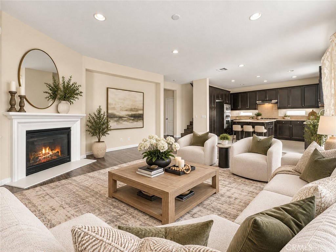
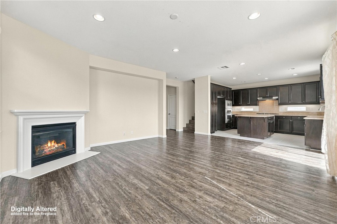
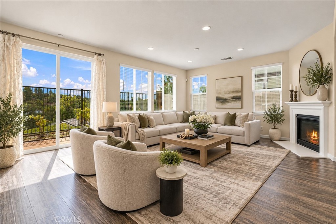
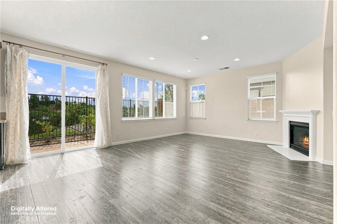
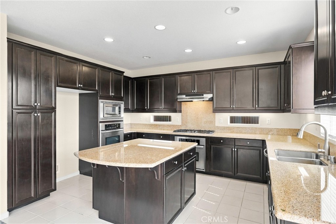
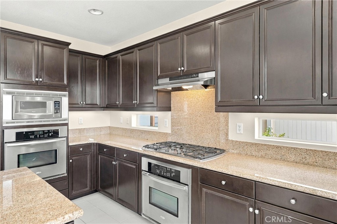
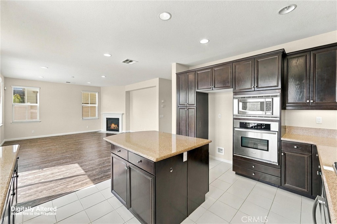
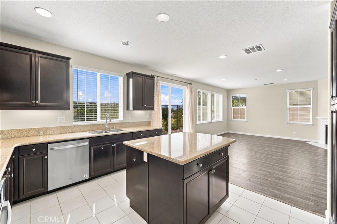
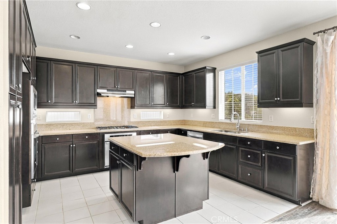
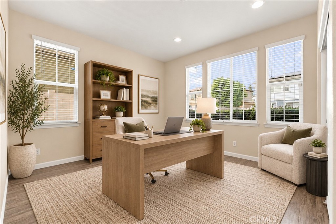
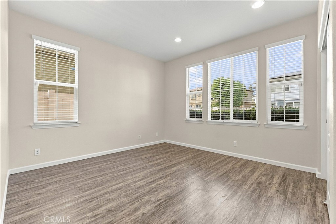
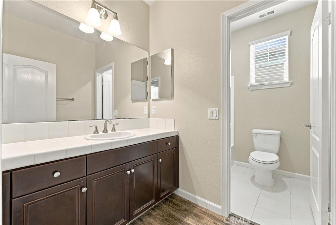
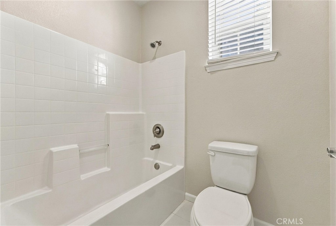
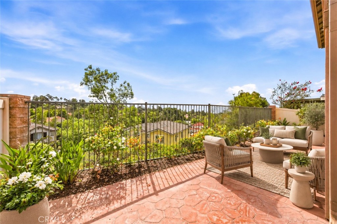
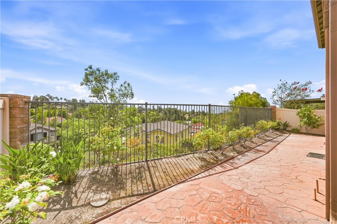
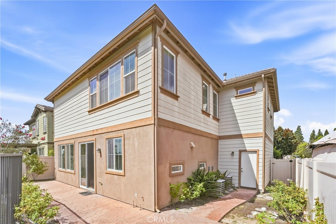
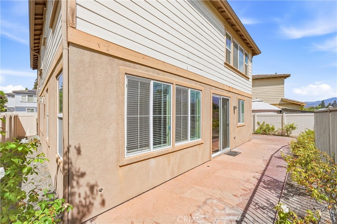
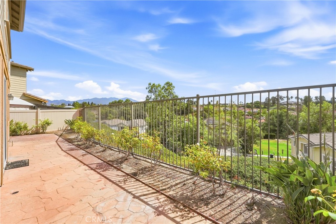
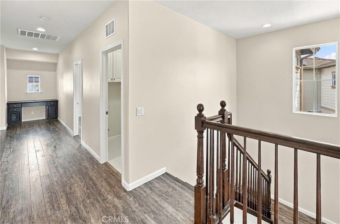
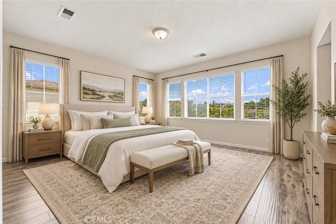
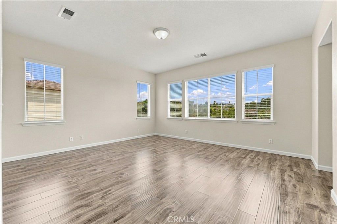
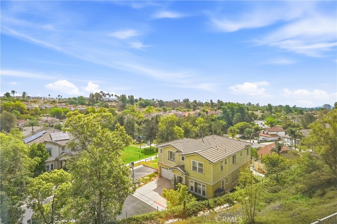
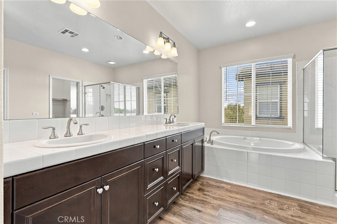
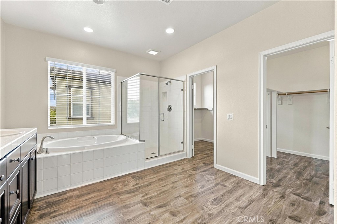
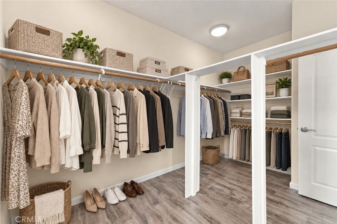
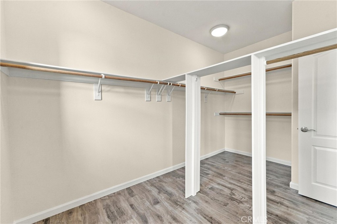
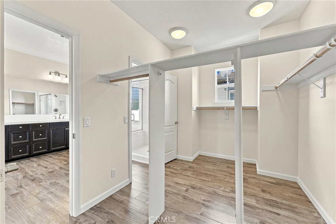
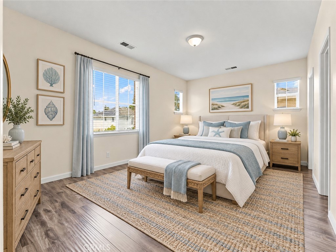
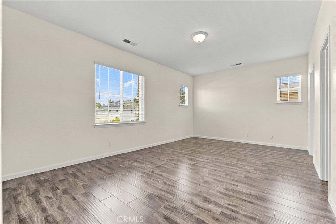
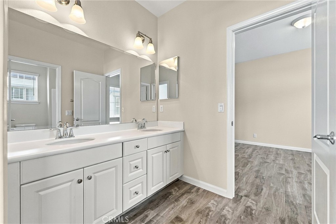
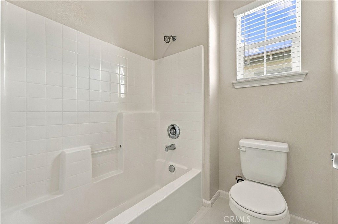
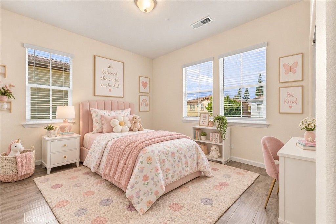
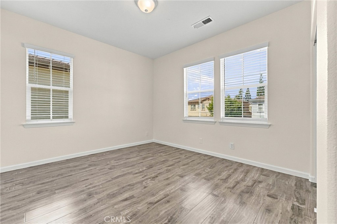
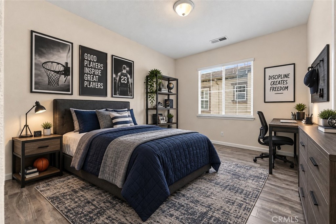
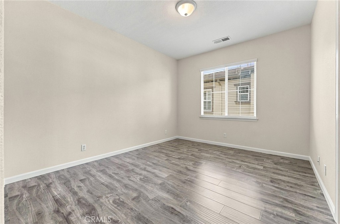
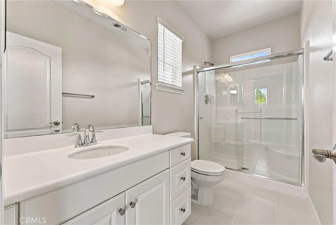
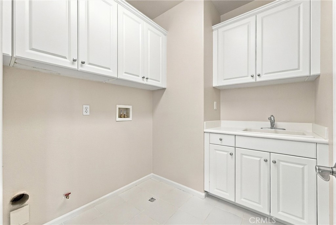
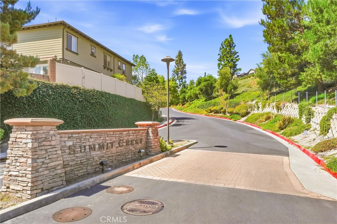
Welcome to 212 Summit Vista, a spacious 5-bedroom, 4-bath home offering over 3,000 sq. ft. of living space in the desirable Summit Crest community of Lake Forest. Built in 2010 and ideally situated on a cul-de-sac, this beautiful home offers an impressive floor plan, high ceilings and wonderful city-light views. Freshly painted and professionally cleaned, the home also features brand-new blinds throughout, laminate wood flooring in the main living areas, and tile flooring in the kitchen and bathrooms. The main level includes a bedroom and full bathroom, a separate formal dining room, a generous coat closet at the entry and an exceptionally deep under-stair storage closet. The expansive kitchen opens to the living room and overlooks the backyard and city-light views. It features stainless steel appliances, abundant cabinetry and two ovens, including one below the range and a second beneath the microwave. The living room opens directly to the backyard through sliding glass doors, creating an easy indoor-outdoor flow. Upstairs are four spacious bedrooms. The primary suite features an oversized bathroom and large walk-in closet. A second oversized bedroom feels like another primary suite with its own private bathroom and walk-in closet. Two additional bedrooms share a convenient Jack-and-Jill bathroom. An upstairs laundry room and built-in hallway desk provide added functionality for work, homework or everyday organization. Enjoy attached garage parking, a neighborhood park with children's playground, nearby Pittsford Park and trails, and convenient access to shopping, dining, the 241 Toll Road and I-5. A spacious, functional home with beautiful views in a highly convenient Lake Forest location

5
beds

4
baths

3,016 Sq.Ft. LIVING AREA

3,518 Sq.Ft. lot

image

Schedule a Showing

I would love to show you this beautiful property. Please select your preferred date and time below. I will be in touch shortly to confirm your appointment.

Schedule a Showing

I would love to show you this beautiful property. Please select your preferred date and time below. I will be in touch shortly to confirm your appointment.
Thank you for your interest in 212 Summit Vista, Lake Forest, CA 92630. We are reviewing your request and will be in touch shortly!
Parisa Houshangi

Parisa Houshangi

Features & Amenities

Interior

  • total bedrooms5
  • Total bathrooms4
  • full bathrooms4
  • Laundry room Washer Hookup, Electric Dryer Hookup, Gas Dryer Hookup, Inside, Laundry Room, Upper Level
  • Flooring Laminate, Tile
  • Fireplace Living Room
  • APPLIANCES Double Oven, Dishwasher, Free-Standing Range, Disposal, Gas Range, Microwave, Water Heater
  • other interior Features Separate/Formal Dining Room, Bedroom on Main Level, Jack and Jill Bath, Multiple Primary Suites, Primary Suite, Walk-In Closet(s)

Area & Lot

  • Status Pending
  • Living Area3,016 Sq.Ft.
  • Lot Area3,518 Sq.Ft.
  • MLS® IDOC26204319
  • TypeResidential
  • YEAR BUILT2010
  • Architecture StylesMediterranean
  • View DescriptionCity Lights, Panoramic
  • Elementary SchoolLake Forest
  • Middle SchoolSerrano
  • High SchoolEl Toro
  • School DistrictSaddleback Valley Unified

Exterior

  • STORIES2
  • Garage Space2.0
  • water SourcePublic
  • utilitiesCable Available, Electricity Connected, Natural Gas Connected, Phone Available, Sewer Connected, Water Connected
  • PoolNone
  • lot featuresCul-De-Sac
  • HEAT TYPECentral
  • AIR CONDITIONINGCentral Air
  • sewerPublic Sewer

Financial

  • Lease Price$5,800/mo
  • Lease Term 12 MONTHS

Work With Parisa

Parisa promises to put her experience in Real Estate with her negotiation skills and education background to work for you and make sure you have a great real estate transaction. She takes the stress off your shoulders and delivers a 5 star customer service.

Follow Me on Instagram