3407 S Main L
3407 S Main L
3407 S Main L
3407 S Main L
3407 S Main L
3407 S Main L
3407 S Main L
3407 S Main L
3407 S Main L
3407 S Main L
3407 S Main L
3407 S Main L
3407 S Main L
3407 S Main L
3407 S Main L
3407 S Main L
3407 S Main L
3407 S Main L
3407 S Main L
3407 S Main L
3407 S Main L
3407 S Main L
3407 S Main L
3407 S Main L
3407 S Main L
3407 S Main L
3407 S Main L
3407 S Main L
3407 S Main L
3407 S Main L
3407 S Main L
3407 S Main L
3407 S Main L
3407 S Main L
3407 S Main L
3407 S Main L
3407 S Main L
3407 S Main L
3407 S Main L
3407 S Main L
3407 S Main L
SEE ALL PHOTOS
3407 S Main L
3407 S Main L
3407 S Main L
3407 S Main L
3407 S Main L
3407 S Main L
3407 S Main L
3407 S Main L
3407 S Main L
3407 S Main L
3407 S Main L
3407 S Main L
3407 S Main L
3407 S Main L
3407 S Main L
3407 S Main L
3407 S Main L
3407 S Main L
3407 S Main L
3407 S Main L
3407 S Main L
3407 S Main L
3407 S Main L
3407 S Main L
3407 S Main L
3407 S Main L
3407 S Main L
3407 S Main L
3407 S Main L
3407 S Main L
3407 S Main L
3407 S Main L
3407 S Main L
3407 S Main L
3407 S Main L
3407 S Main L
3407 S Main L
3407 S Main L
3407 S Main L
3407 S Main L
3407 S Main L
Listed by Parisa Houshangi CA DRE# 01314175 with Keller Williams Realty 949-842-7325
Pending

3407 S Main L

3407 S Main L, Santa Ana, CA 92707

$797,000
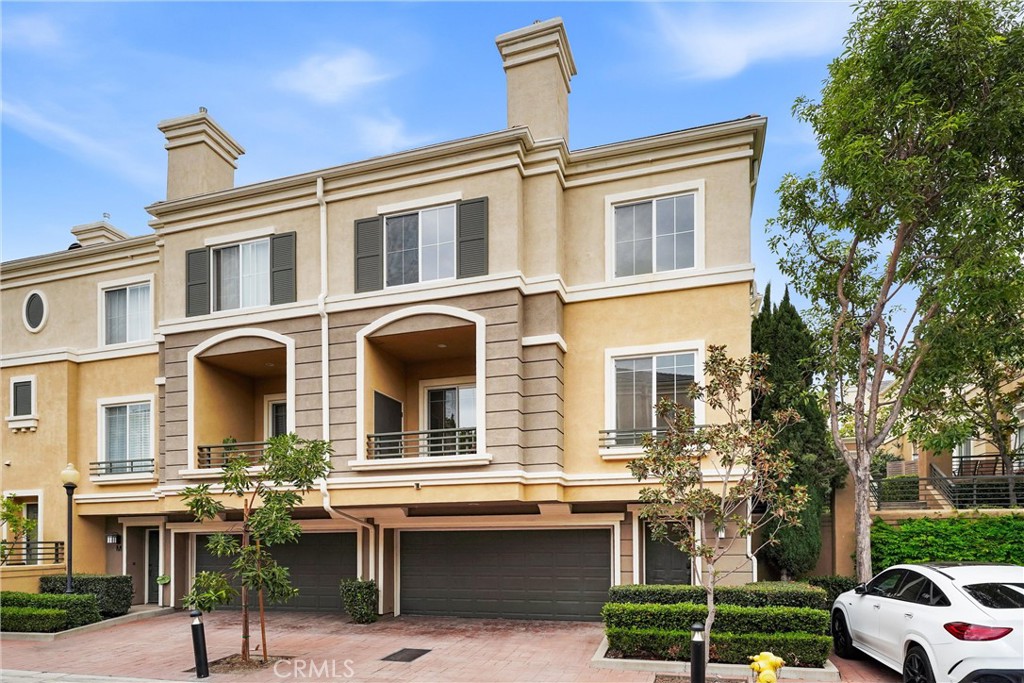
Welcome to Vantage at South Coast Metro, a gated townhome community offering the perfect blend of comfort, convenience, and Orange County lifestyle. This beautifully refreshed tri-level home features 2 bedrooms, 2.5 bathrooms, an open floor plan, soaring ceilings, and a light-filled living space designed for easy everyday living. Recent updates include fresh interior paint, brand-new carpet on the stairs, luxury vinyl flooring throughout the main living areas and bedrooms, brand-new LED recessed lighting, a stylish chandelier, and new mirrors in all bathrooms. The main level offers an inviting living room with fireplace, a cozy dining area, and a private balcony overlooking the community -- a perfect spot for morning coffee or evening relaxation. The open kitchen connects easily to the living and dining spaces, creating a comfortable flow for entertaining. Upstairs, both bedrooms offer privacy and function, including a spacious primary suite with walk-in closet and en-suite bath. Additional highlights include an attached 2-car garage with brand new epoxy flooring, direct access to the house, private full driveway parking, central A/C, and excellent storage. The water heater has is also new. The entire house is equipped with fire sprinklers which will help you with your home insurance policy. Residents of Vantage enjoy gated living with resort-style amenities including a pool, spa, and BBQ area where grills will be cleaned on a daily basis. The location is hard to beat -- just minutes from South Coast Plaza, Segerstrom Center for the Arts, Orange County Museum of Art, dining, shopping, coffee shops, John Wayne Airport, and major freeways including the 405, 55, 73, and 5. Fresh, bright, and move-in ready in one of Orange County's most convenient lifestyle hubs.

2
beds

3
baths

1,446 Sq.Ft. LIVING AREA

4.1 Acres lot

image

Schedule a Showing

I would love to show you this beautiful property. Please select your preferred date and time below. I will be in touch shortly to confirm your appointment.

Schedule a Showing

I would love to show you this beautiful property. Please select your preferred date and time below. I will be in touch shortly to confirm your appointment.
Thank you for your interest in 3407 S Main L, Santa Ana, CA 92707. We are reviewing your request and will be in touch shortly!
Parisa Houshangi

Parisa Houshangi

Features & Amenities

Interior

  • total bedrooms2
  • Total bathrooms3
  • full bathrooms2
  • half bathroom1
  • Laundry room Inside, In Garage
  • Flooring Carpet, Laminate, Vinyl
  • Fireplace Gas Starter, Living Room
  • APPLIANCES Dishwasher, Free-Standing Range, Disposal, Gas Range, Gas Water Heater, Microwave, Refrigerator, Water Heater, Dryer, Washer
  • other interior Features Balcony, Separate/Formal Dining Room, High Ceilings, Open Floorplan, Quartz Counters, Recessed Lighting, All Bedrooms Up, Walk-In Closet(s)

Area & Lot

  • Status Pending
  • Living Area1,446 Sq.Ft.
  • Lot Area4.1 Acres
  • MLS® IDOC26143991
  • TypeTownhouse
  • YEAR BUILT2004
  • Architecture StylesModern
  • View DescriptionCity Lights
  • Elementary SchoolMonroe
  • Middle SchoolMcFadden
  • High SchoolSaddleback
  • School DistrictSanta Ana Unified

Exterior

  • STORIES3
  • Garage Space2.0
  • water SourcePublic
  • utilitiesCable Available, Electricity Connected, Natural Gas Connected, Phone Available, Sewer Connected, Water Connected
  • PoolCommunity, Fenced, Filtered, In Ground, Association
  • roofConcrete
  • lot featuresStreet Level
  • parkingDoor-Multi, Direct Access, Driveway, Garage Faces Front, Garage, Garage Door Opener, Paved
  • AIR CONDITIONINGCentral Air
  • sewerPublic Sewer
  • Disability FeaturesAccessible Doors
  • HOA AmenitiesBarbecue, Picnic Area, Pool, Spa/Hot Tub
  • security FeaturesCarbon Monoxide Detector(s), Fire Sprinkler System, Security Gate, Gated Community, Smoke Detector(s)

Financial

  • Sales Price$797,000
  • HOA $310/mo
View Virtual Tour

Work With Parisa

Parisa promises to put her experience in Real Estate with her negotiation skills and education background to work for you and make sure you have a great real estate transaction. She takes the stress off your shoulders and delivers a 5 star customer service.

Follow Me on Instagram